Slate King
A calm room for one or two with dark walnut, mineral plaster, low amber lighting, and a stone-lined bath.
 Blank Slate
Inquire
Blank Slate
Inquire
Idaho Springs, Colorado
An antique mountain building reimagined as a modern stay in dark slate, blackened steel, walnut, firelight, living greenery, and moving water.
Material language
Lobby and bar
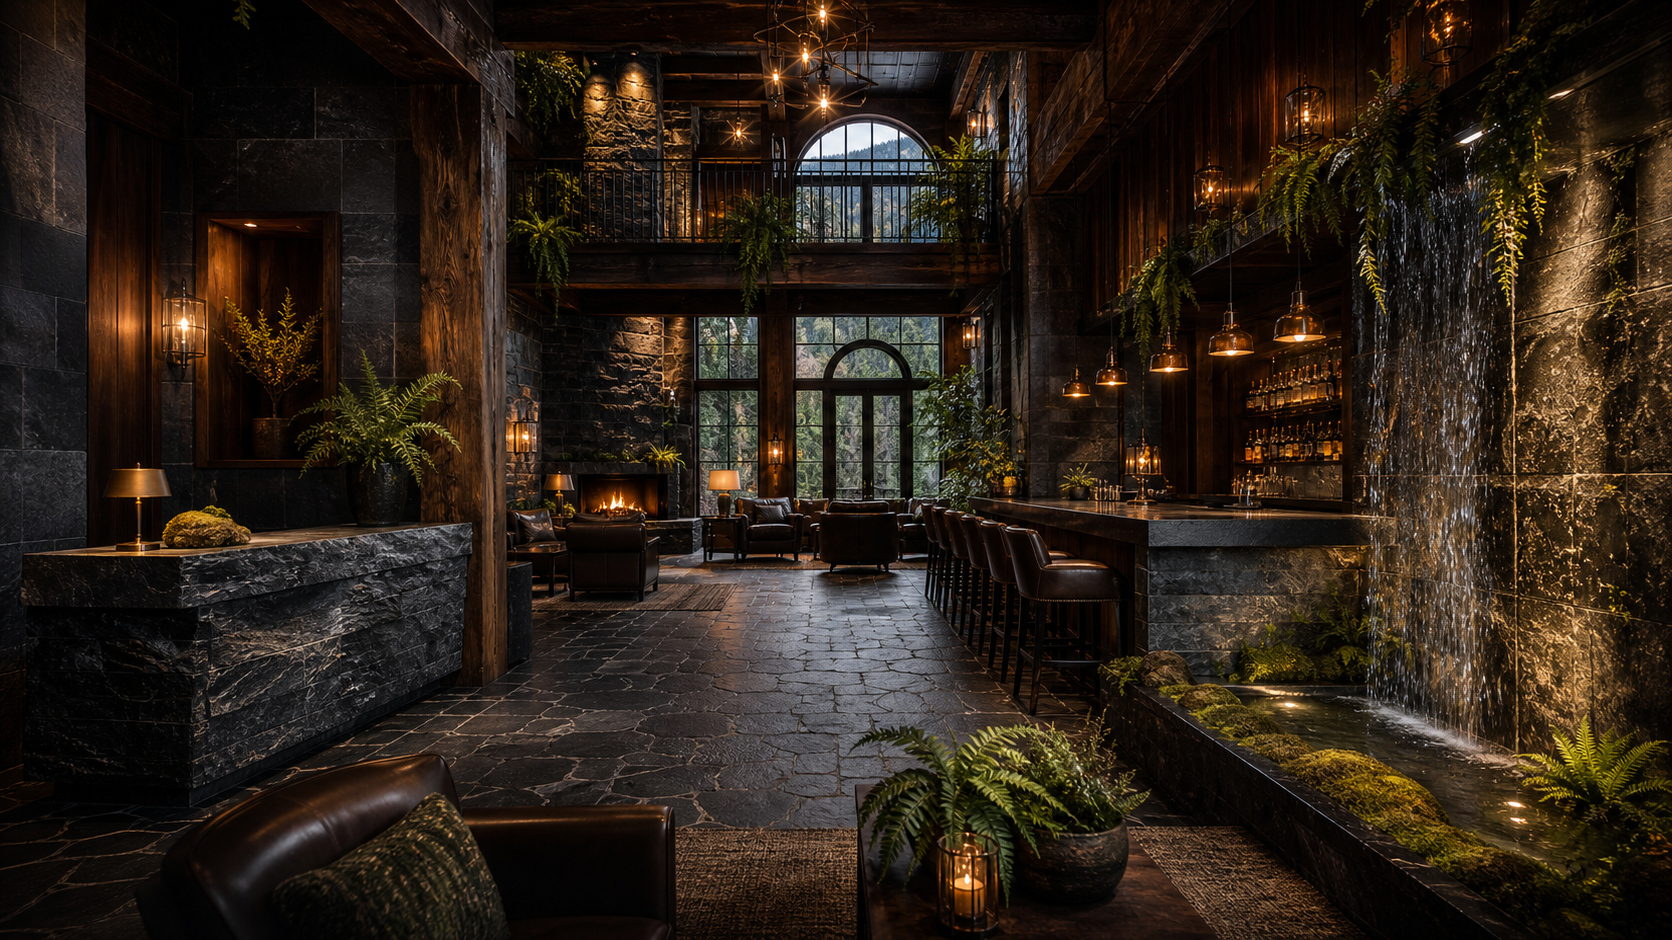
The public floor is imagined as the heart of the property: a moody lobby bar with a slate reception counter, a water wall running beside the bar, deep leather seating, fern pockets, mossy stone edges, and historic timber details preserved where the old building wants to show through.
Antique turned modern
Blank Slate should feel grounded rather than polished flat: textured stone underhand, walnut around the edges, water moving in the background, and rooms that trade mountain kitsch for quiet material confidence.
Rooms
A calm room for one or two with dark walnut, mineral plaster, low amber lighting, and a stone-lined bath.
A larger stay organized around a soaking tub, soft seating, and the sound of water and planted stone near the room entry.
Exposed timber, darker textiles, and a room plan that keeps the antique shell visible without making it precious.
Clear Creek corridor
A mountain-town base between Denver and the high country, built for weekend arrivals, hot-spring detours, ski traffic, trail days, and a slower evening back at the bar.
Next step